
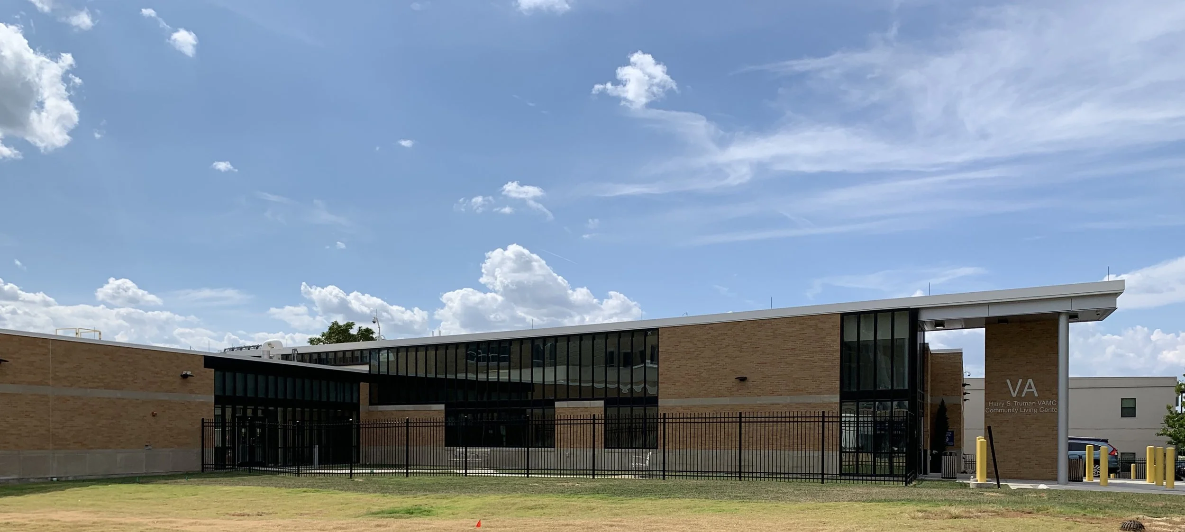
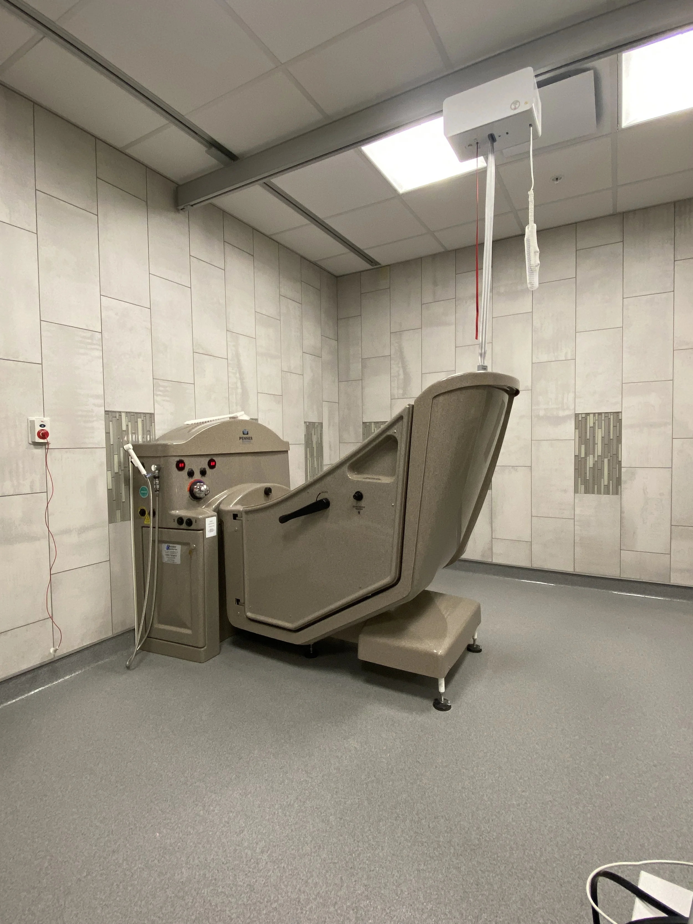
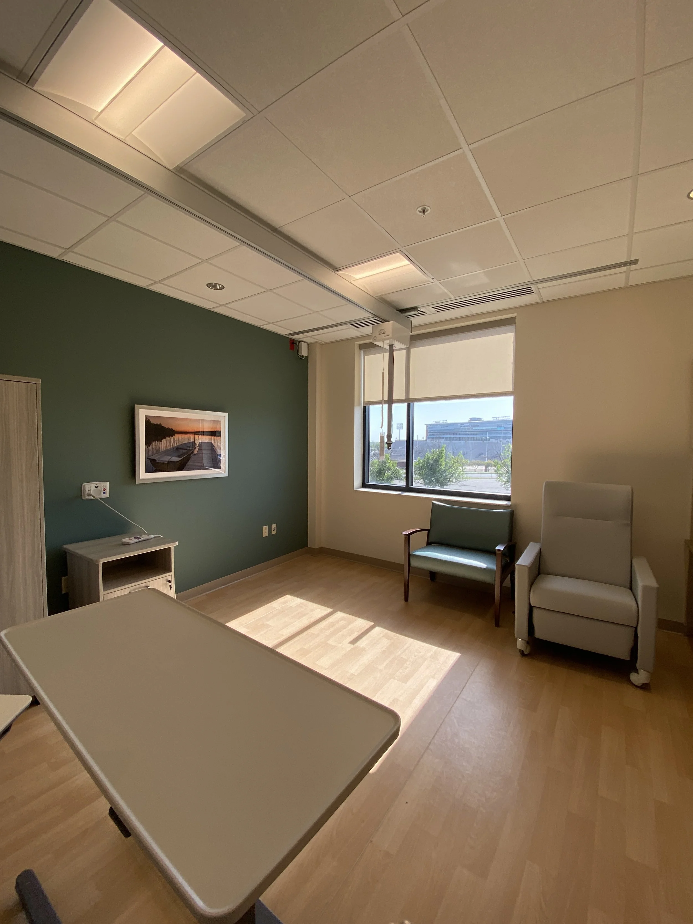
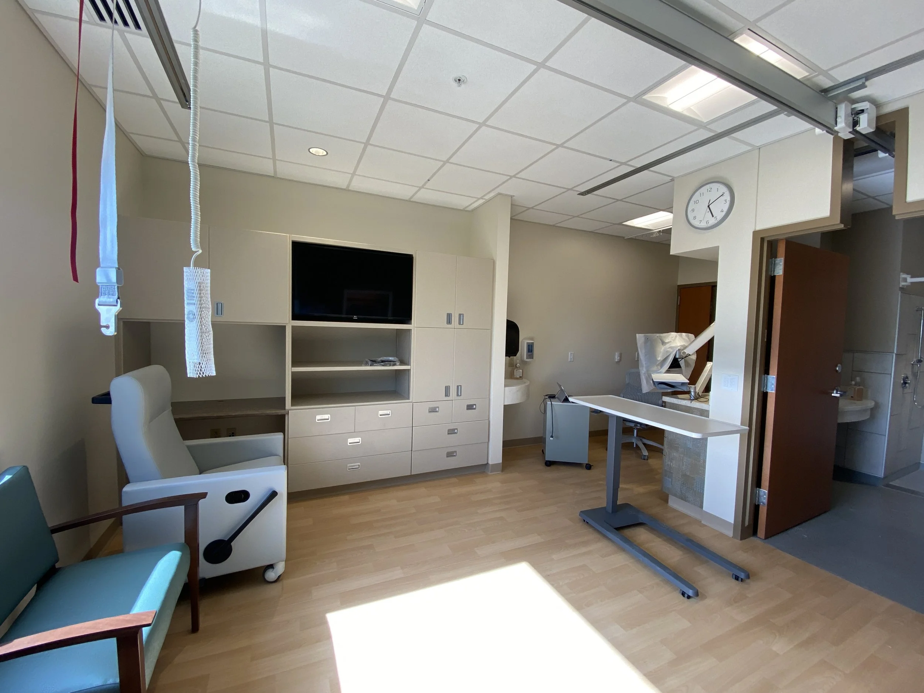
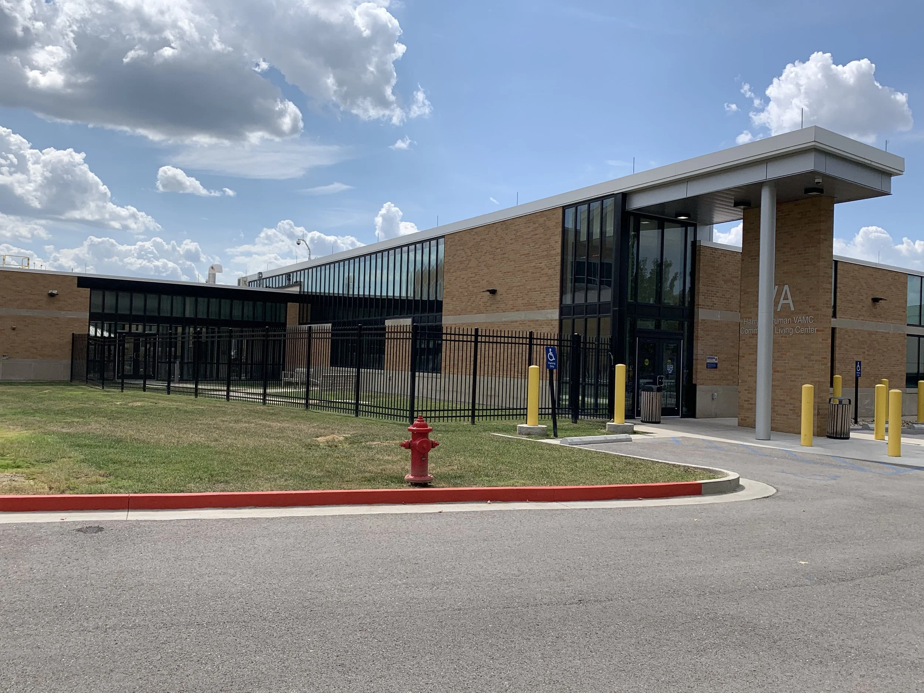
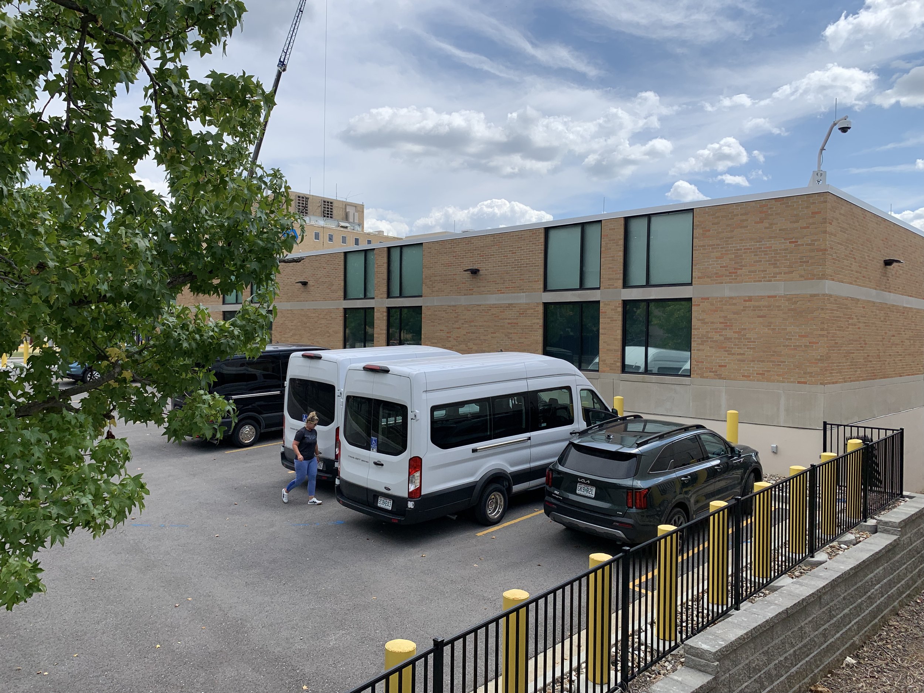
The design of the new Community Living Center centers around the principles of a healing environment, drawing from evidence-based design and the Planetree model. At its core, the belief is simple: good design can positively influence the experiences of residents, visitors, and staff. Today, it is widely acknowledged that thoughtfully designed physical environments reduce stress and risk in healthcare settings, foster healing for residents, and create better workplaces for staff.
At the heart of this design is a clerestory-topped gallery, filled with natural light and acting as the central spine of the new center. This gallery, sometimes referred to as the "street," connects all parts of the facility. Its materials and color palette are inspired by local and regional elements, offering a warm and welcoming space for residents and their families, while also supporting a positive and efficient work setting for staff who care for veterans.
The gallery leads to a healing garden, which becomes a focal point of the space. This garden brings in daylight and offers views of nature, creating a calm oasis where anyone—resident, visitor, or staff—can find relief from the mental and emotional weight of illness. It supports a sense of well-being and provides a peaceful retreat within the healthcare environment.
Wayfinding has long been a source of anxiety in hospitals, with unclear entryways and confusing corridors causing frustration. But wayfinding is more than just finding your way; it's about giving people a sense of control. When visitors and residents can navigate the space easily, it reduces stress and fear—two emotions that hinder the body’s ability to heal. The new design addresses this by making the gallery and garden visual landmarks. These features not only serve as navigational aids but also extend to the outside of the building, where the clerestory becomes a beacon that marks the entrance. Transparent glass along this façade softens the building’s appearance, making it feel more welcoming and less institutional, while intuitively signaling the path ahead.
The design also introduces a Neighborhood Center, offering residents options for engagement and activity. This area connects multiple “houses” and includes spaces like a bistro, salon, and shared dining rooms. These features line an interior “street,” surrounded by gardens and green spaces that create vibrant, social environments.
Client
Department of Veteran Affairs Harry S. Truman Memorial Veteran’s Hospital
Location
Columbia, MO
Size
15,000 SF
Cost
$14,559,351
Dates
Design - 2019
Construction - 2022
Bancroft Services
Architecture, Interior Design, MEP Engineering, Cost Estimating, Construction Admin
Consultants
SSC Engineering - Structural Engineering
Stock & Associates - Civil & Geotechnical Engineering
Contractor
Dax/Gbab JV, LLC.